Basement remodel
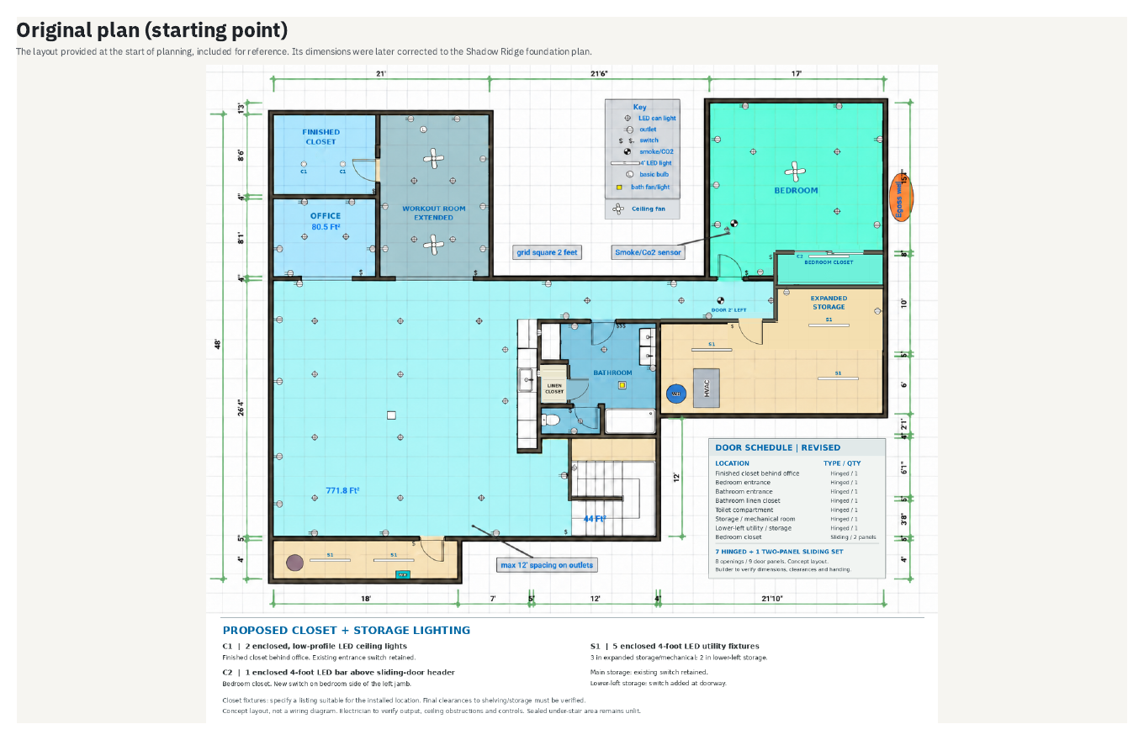
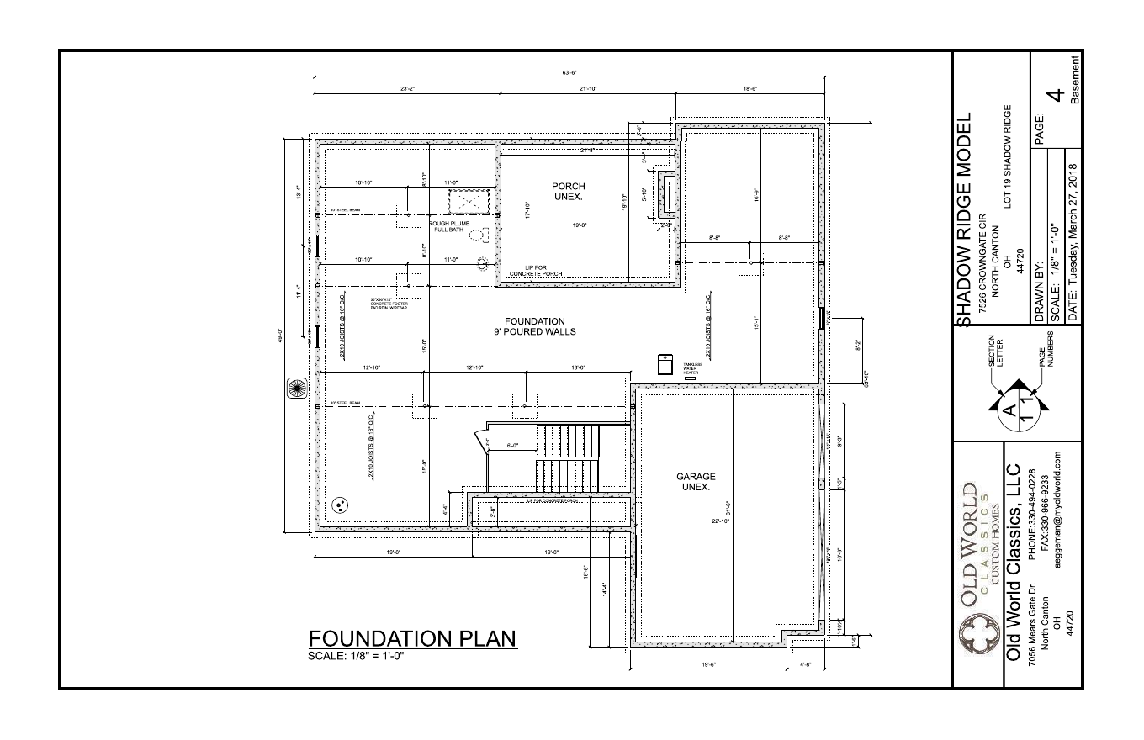
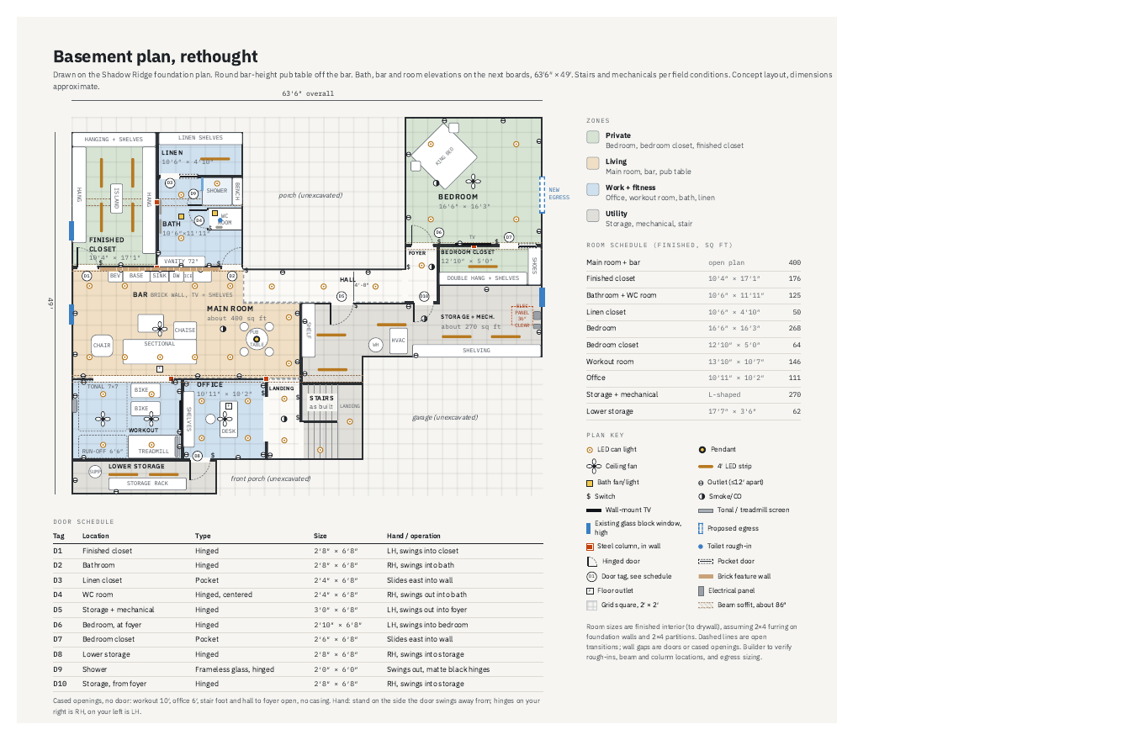
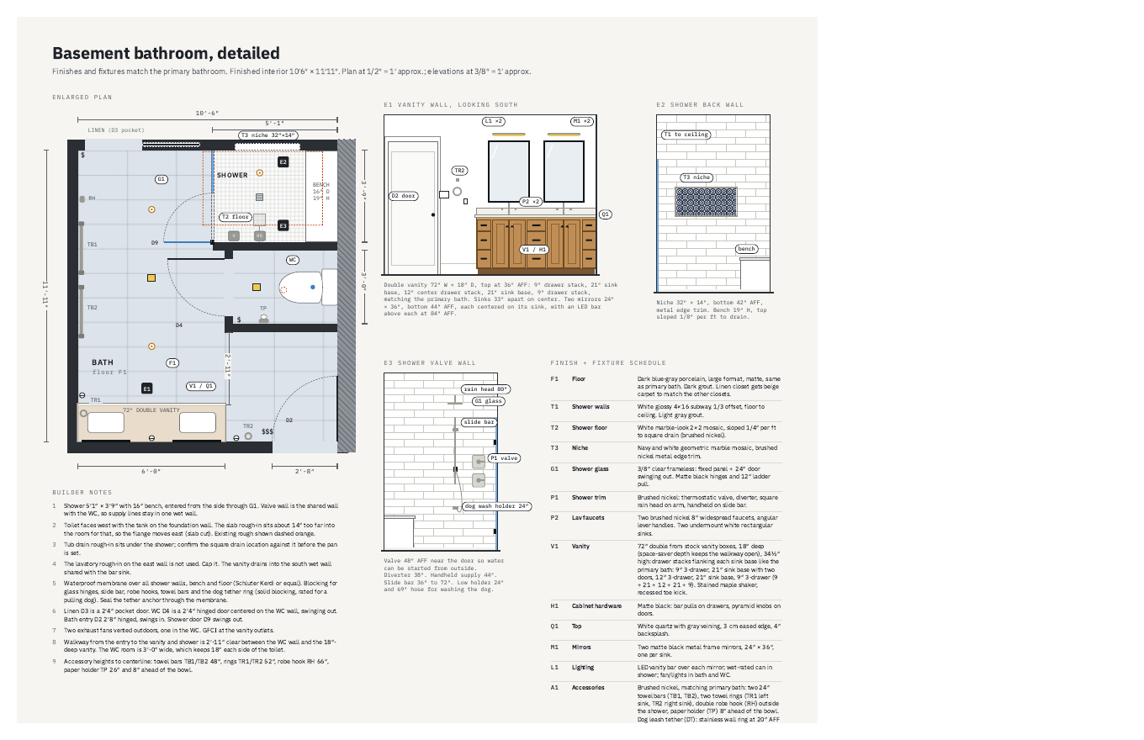
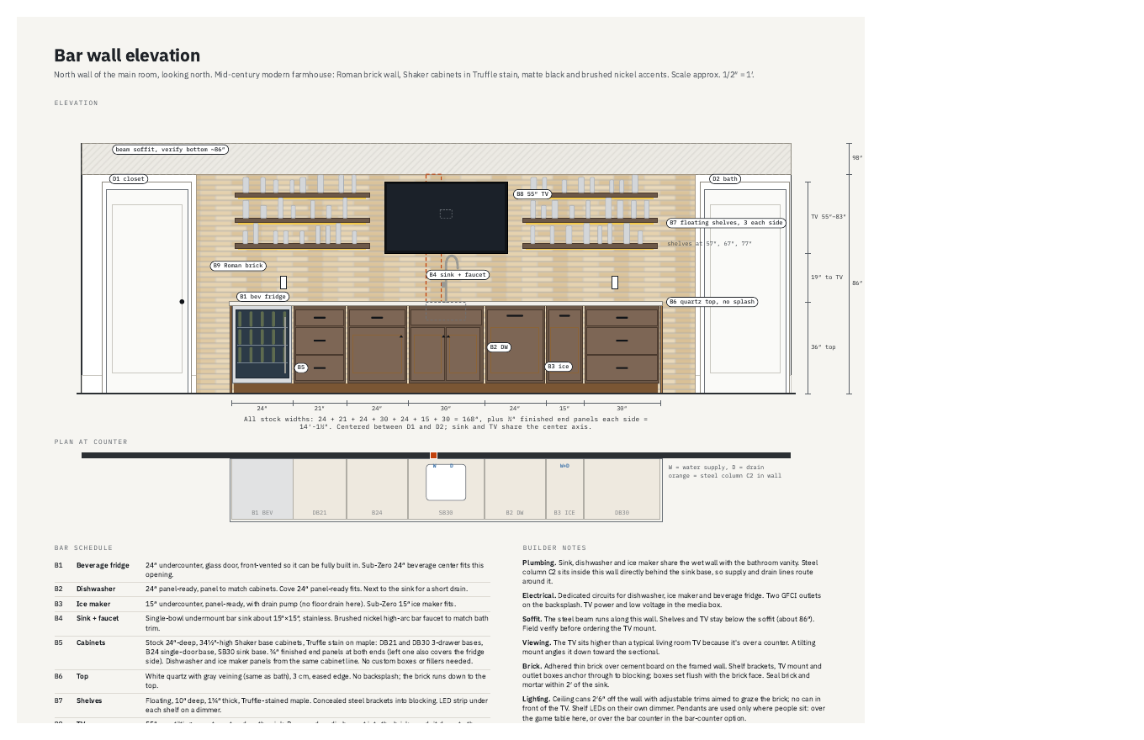
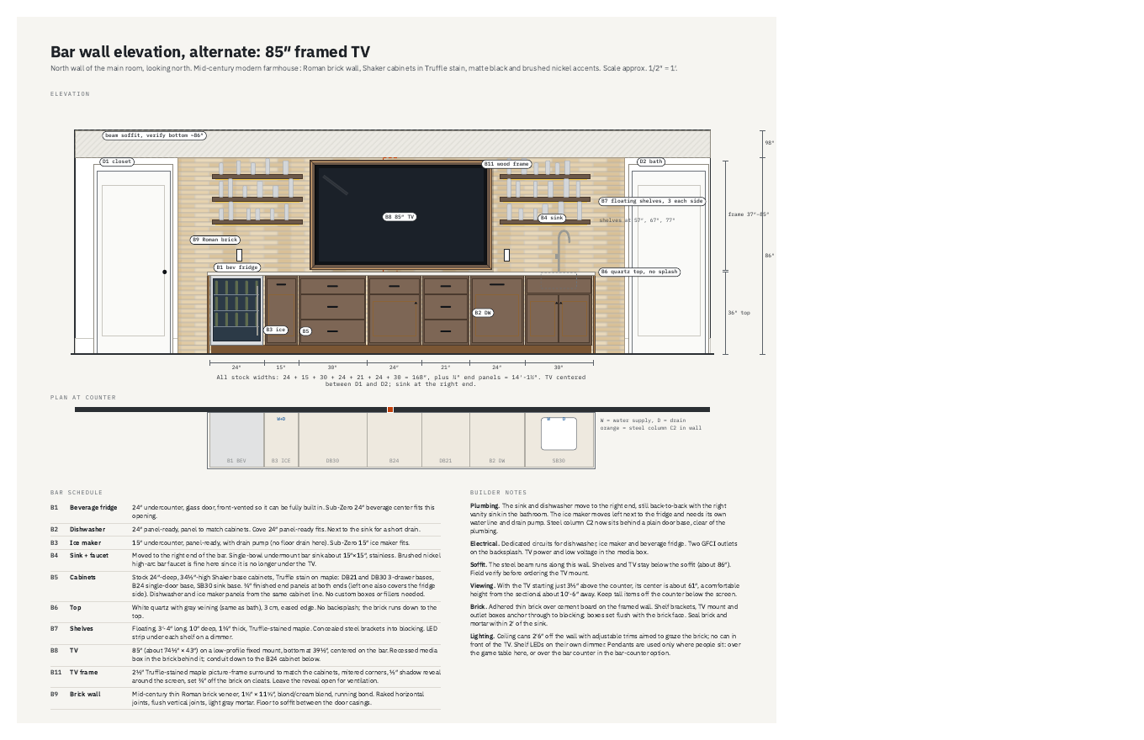
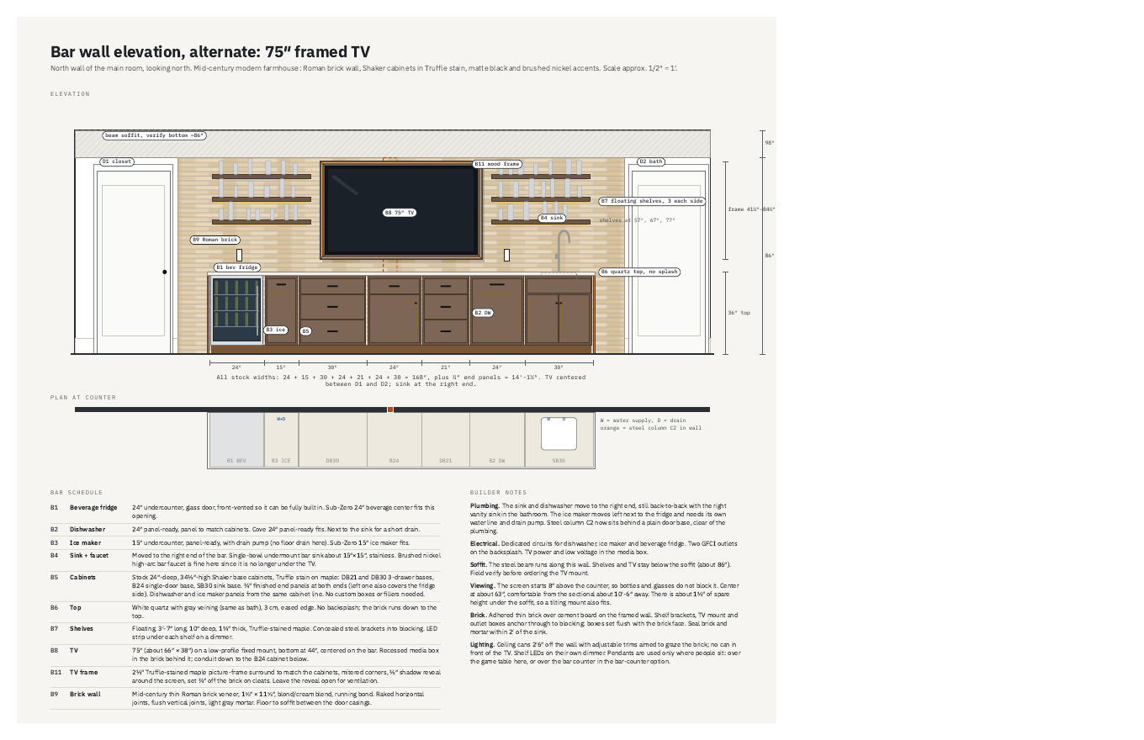
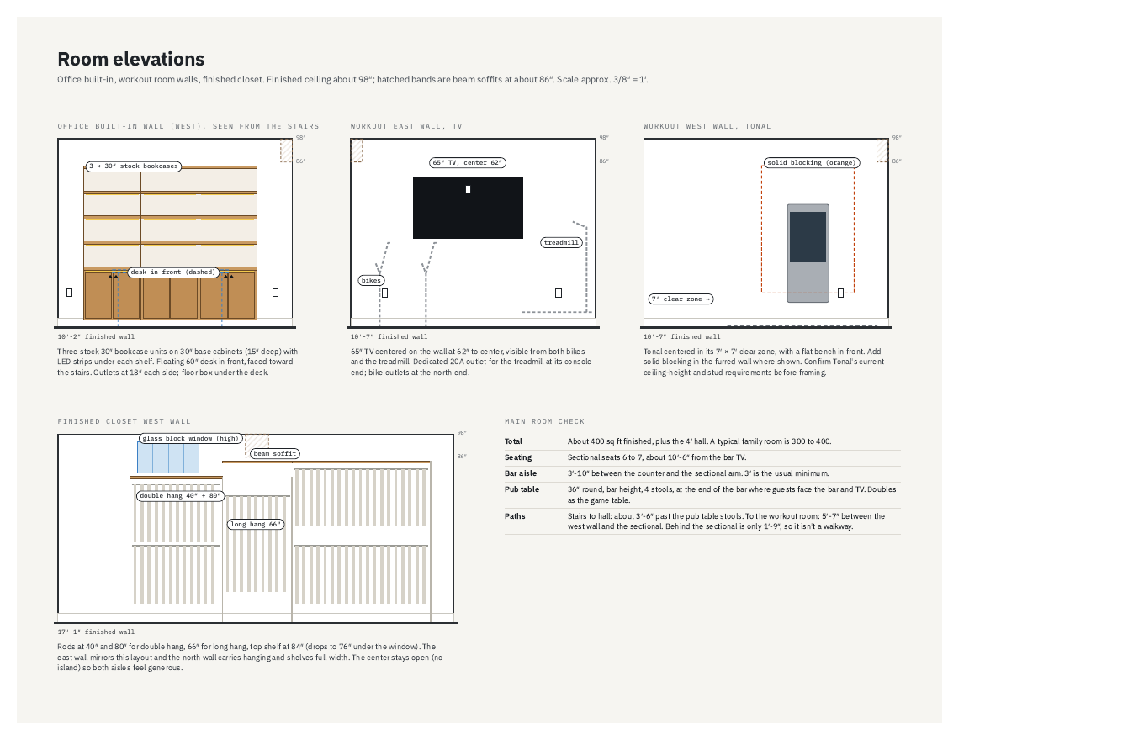
Walk through the finished basement in 3D, try different finishes in the Options panel, and browse the full drawing set.
Walk through the finished basement in 3D, try different finishes in the Options panel, and browse the full drawing set.